Nagara Architecture / North Indian Temple Style - Art and Culture Notes
The Nagara Architecture or North Indian Temple Style is a distinct style of temple architecture that emerged in northern India from the fifth century A.D. onwards. There is only Shikhara (or peak) in this temple type. Even within the Nagara school, different sub-schools arose in the country's western, central, and eastern regions. Here we will discuss the important features of Nagara Architecture, which will be helpful for UPSC IAS Exam preparation.
|
Table of Contents |
Nagara Architecture - Features
The following are some of the characteristics of the Nagara style of temple architecture:
- The temples were mostly built in the Panchayatan architecture, which consisted of minor shrines arranged in a crucified ground plan in relation to the main shrine.
- In front of the main shrine, there are meeting halls called mandapas.
- Images of the river goddesses Ganga and Yamuna were put outside the garbhagriha.
- There were no water tanks or reservoirs on the temple grounds in general and most temples were constructed on high platforms.
- There was a pillared approach to the porticos. Shikharas were divided into three categories:
- Latina or Rekha-prasad: They were square at the base, with inward-curving walls that came to a point at the top.
- Phamsana: They were wider at the base and lower in height than Latinas. They have a straight rising slope.
- Valabhi: They had a rectangular foundation with vaulted rooms rising from the ceiling.
- The vertical end of the shikhara terminated in a horizontal fluted disc known as the Amalak, which was also known as wagon-vaulted roofs. On top of that, the Kalash, a spherical form, was placed.
- The temple's interior wall was split by three rathas, or vertical planes. Triratha temples were the name for these structures. Temples like pancharatha, saptaratha, and even navaratha arose later.
- The ambulatory corridor or pradakshina path surrounding the sanctum sanctorum was covered, and the vertical planes were utilized as separate panels to create story sculptures.
- The temple grounds did not have ornate boundary walls or entrances in general.
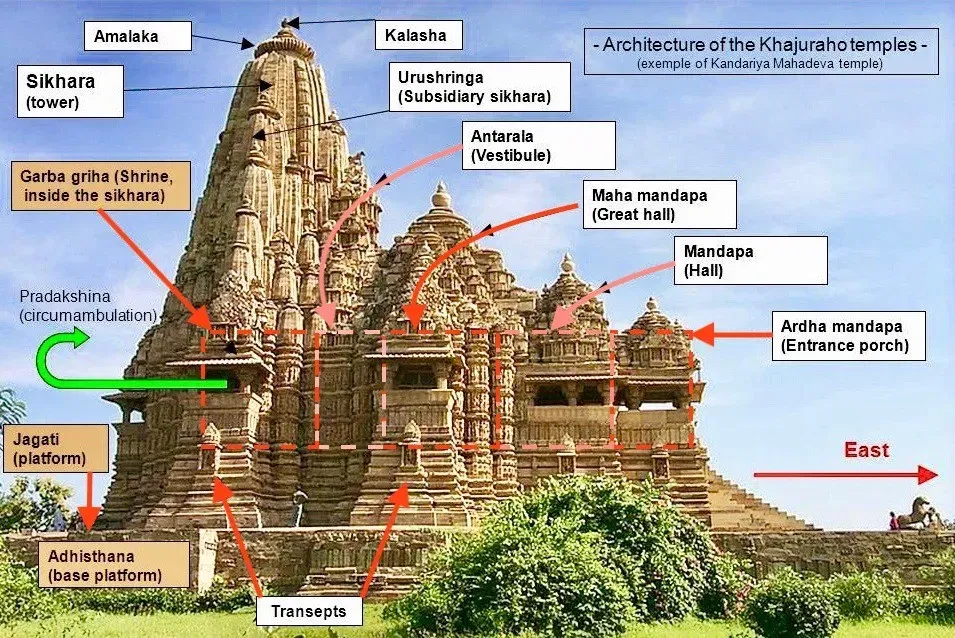
Basic Features of Nagara Architecture
|
|
|
|---|---|
| Temple Architecture | Style of Temple Architecture |
| Dravidian Architecture | Vesara Style of architecture |
| Features of the Hindu Temples | Cave Architecture |
Subdivisions of Nagara Style - Based on Style
Rekha-Prasada/Latina
- Simple shikhara with a square foundation and inward-sloping walls that lead to a point at the top.
- Later eras saw the Latina form evolve into a more complicated structure with many towers grouped together.
- The garbhagriha was just beneath the highest structure in the center.

Rekha Prasada
Phamsana
- Roofs were made up of several slabs that slowly ascend to a single point over the center of the structure.
- Roofs do not bend inwards like Latina roofs do, but instead slope upwards in a straight line.

Phamsana
- Phamsana structures are wider and shorter than Latina structures.
- In many temples, the garbhagriha is built in the Latina style, while the mandapa is built in the Phamsana style.
Valabhi
- They had a rectangular base with a vaulted roof that rose into chambers.
- Wagon-vaulted roofs were another name for them.

Valabhi
Further Temples with the Nagara Style of Architecture can be classified into:
- Central Indian Temples
- Western Indian Temples
- Eastern Indian Temples
- Hill Temples
Sub-Schools Under Nagara Temple Architecture
Odisha School
This particular style of temple building originated in several sections of the Kalinga empire. It had the following features:
- The external walls were richly ornamented with exquisite carvings, while the internal walls were simple.
- On the porch, there were no pillars and the roof was supported by iron girders instead.
- The shikhara at the Odisha school was called Rekha deul.
- They had nearly vertical roofs that abruptly bent inwards.
- Examples: Sun Temple at Konark (also known as Black Pagoda), Jagannath Temple at Puri, Lingaraj Temple at Bhubaneswar, etc.
Khajuraho School
In the central portion of India, the Chandela rulers established their own unique style of temple building, known as the Khajuraho School or Chandela School. The temples featured the following features:
- Both the interior and exterior walls of these temples were richly embellished with carvings.
- The sculptures were often erotic in the subject and took influence from Vatsyayana's Kamasutra.
- The temples were composed of sandstone.
Solanki School (also known as Maru-Gurjara style)
This school grew under the patronage of Solanki kings in North-Western India, particularly Gujarat and Rajasthan. The following were some of the characteristics of this school:
- There were no sculptures on the temple walls.
- The garbhagriha was connected to the mandapa both inside and externally.
- The porticos featured ornate arched entrances known as torans.
- A distinctive characteristic of this school is the presence of a step-tank known as Surya Kund beside the temple.
Conclusion
The Gupta Dynasty (3rd century CE to 543 CE) was the first documented patron of the Nagara style, which remained popular across northern India until Muslim conquests in the 13th century CE. The Nagara temple building style has thus witnessed a long and illustrious history.
| Other Relevant Links | |
|---|---|
| Indian Art and Culture | Gupta Architecture |
| Art of Indus Valley Civilization | Indian Architecture |
| Visual Arts | Mauryan Art and Architecture |
| Post Mauryan Art | Rock-cut architecture |
FAQs
Question: What is the defining feature of Nagara architecture?
Answer: The defining feature of Nagara architecture is its curvilinear shikhara (tower) that rises vertically above the sanctum sanctorum (garbhagriha), often adorned with intricate carvings.
Question: Where can Nagara-style temples be commonly found in India?
Answer: Nagara-style temples are commonly found in the northern part of India, particularly in states like Madhya Pradesh, Odisha, Uttar Pradesh, and Rajasthan.
Question: What is the purpose of the garbhagriha in Nagara temples?
Answer: The garbhagriha is the innermost chamber of the temple, where the principal deity is enshrined. It is considered the most sacred part of the temple, accessible only to priests.
Question: How does the mandapa function in a Nagara temple?
Answer: The mandapa is a pillared hall where devotees gather to offer prayers. It serves as a transition space between the outer parts of the temple and the sanctum sanctorum (garbhagriha).
Question: What is the significance of the Khajuraho Group of Temples in Nagara architecture?
Answer: The Khajuraho Group of Temples is significant in Nagara architecture due to its intricate sculptures and carvings, which depict various aspects of life, mythology, and spirituality, and its towering shikhara exemplifies the Nagara style.
MCQs
1. Which of the following is a key feature of Nagara-style temples?
A. Gopuram
B. Curvilinear shikhara
C. Dravida vimana
D. Vastu mandala
Answer: (B) See the Explanation
The curvilinear shikhara is the most prominent feature of Nagara-style temples, distinguishing it from other architectural styles such as the Dravidian style.
2. In which of the following states can you find the famous Sun Temple at Konark, built in the Nagara style?
A. Madhya Pradesh
B. Odisha
C. Uttar Pradesh
D. Rajasthan
Answer: (B) See the Explanation
The Sun Temple at Konark is located in Odisha and is a prime example of Nagara-style architecture.
3. What is the function of the garbhagriha in a Nagara temple?
A. It is the main entrance
B. It is the assembly hall
C. It is the sanctum sanctorum
D. It is the outer courtyard
Answer: (C) See the Explanation
The garbhagriha is the sanctum sanctorum, the innermost chamber where the deity is housed in a Nagara-style temple.
4. Which of the following temples is a classic example of Nagara architecture?
A. Brihadeeswara Temple
B. Meenakshi Temple
C. Kandariya Mahadeva Temple
D. Shore Temple
Answer: (C) See the Explanation
The Kandariya Mahadeva Temple in Khajuraho is a classic example of Nagara architecture, known for its curvilinear shikhara and intricate carvings.
5. What style of shikhara is most common in Nagara architecture?
A. Vimana
B. Phamsana
C. Latina
D. Panchayatana
Answer: (C) See the Explanation
The Latina or Rekha-Prasad shikhara is the most common type of shikhara found in Nagara-style temples.
GS Mains Questions and Model Answers
Q1: Discuss the key features of Nagara architecture and how it differs from Dravidian temple architecture.
Answer: Nagara architecture is characterized by its curvilinear shikhara (tower), garbhagriha (sanctum sanctorum), mandapa (assembly hall), and intricate carvings on the outer walls. The shikhara, often a tall, curving structure, is a defining element of Nagara-style temples. In contrast, Dravidian architecture, prevalent in South India, features vimanas (pyramidal towers) and large gopurams (gateway towers). While Nagara temples typically have simpler ground plans, Dravidian temples have expansive, multi-level complexes with large courtyards.
Q2: Analyze the significance of the Khajuraho Group of Temples in the context of Nagara architecture.
Answer: The Khajuraho Group of Temples is a quintessential example of Nagara architecture. These temples, known for their Latina shikharas and erotic sculptures, represent the artistic and architectural zenith of the Chandela dynasty in the 10th and 11th centuries CE. The temples demonstrate intricate carvings depicting mythological scenes, deities, and daily life. The towering shikharas and elaborately carved mandapas highlight the grandeur and artistic creativity of Nagara-style architecture.
Q3: How did Nagara-style architecture evolve over time, and what are its key regional variations?
Answer: Nagara-style architecture evolved from simple, small-scale temples in the early medieval period to more complex structures with multiple shikharas, mandapas, and ornamented walls. Regional variations include the use of phamsana-style shikharas in some temples, which are broader and shorter compared to the towering Latina-style. In Odisha, the temples have more elaborate carvings, while the Khajuraho temples in Madhya Pradesh are famous for their erotic sculptures. The evolution of this style reflects the changing religious, social, and artistic preferences of different regions over time.
Previous Year Questions from UPSC CSE (IAS) Exam
1. UPSC CSE Prelims 2020
Question: Which of the following is a distinguishing feature of Nagara-style temple architecture?
A. Gopuram
B. Curvilinear shikhara
C. Pillared halls
D. Large courtyards
Answer: B
Explanation: The curvilinear shikhara is the distinguishing feature of Nagara-style temple architecture, in contrast to the gopurams found in Dravidian temples.
2. UPSC CSE Mains 2018 (GS Paper 1)
Question: Discuss the key differences between the Nagara and Dravidian styles of temple architecture.
Explanation: The Nagara style, prevalent in northern India, is known for its curvilinear shikhara, relatively simpler ground plans, and intricate carvings on the outer walls. In contrast, the Dravidian style in southern India features vimanas (pyramidal towers), gopurams (massive gateway towers), and extensive temple complexes with large courtyards. While Nagara temples often have a vertical emphasis with their towering shikharas, Dravidian temples focus on horizontal expansion with large mandapas and courtyards.
Download the PREPP App and attempt FREE IAS Exam Mock Tests and get complete study material!

Full Test - 04: UPSC CSE Prelims CSAT (Paper-II)
Full Test - 03: UPSC CSE Prelims CSAT (Paper-II)
UPSC CSE Prelims 2026 GS Paper 1 Question Paper (24-May-2026)
UPSC CSE Prelims 2026 CSAT Paper 2 Question Paper (24-May-2026)

17 February 2025 | The Hindu Must Read Articles | Current Affairs

16 February 2026 | The Hindu Must Read Articles | Current Affairs

13 February 2026 | The Hindu Must Read Articles | Current Affairs









Comments