
The measured size of the dimension of a component is called ______ size.
actual
Explanation:
Size: It is a number expressed in a particular unit in the measurement of length.
- Actual Size: It is the size of the component by actual measurement after it is manufactured.
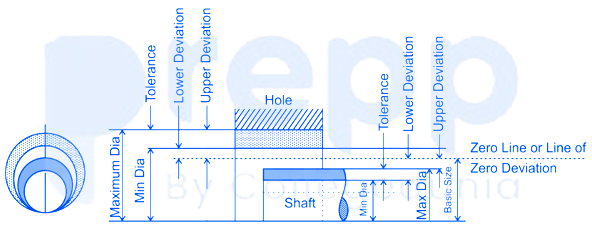
- Basic size: It is the size based on which the dimensional deviations are given.
- Limits of size: These are the extreme permissible sizes within which the operator is expected to make the component.
- Deviation: It is the algebraic difference between size, to its corresponding basic size. It may be positive, negative or zero.
- Upper deviation: It is the algebraic difference between the maximum limit of size and its corresponding basic size.
- Lower deviation: It is the algebraic difference between the minimum limit of size and its corresponding basic size.
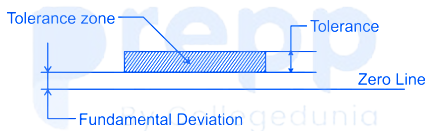
- Fundamental deviation: This is the deviation, either the upper or lower deviation, which is nearest one to zero line.
Upper deviation is the deviation which gives the maximum limit of size. Lower deviation is the deviation which gives the minimum limit of size.
- Actual deviation: It is the algebraic difference between the actual size and its corresponding basic size.
Tolerance: It is the difference between the maximum limit of size and the minimum limit of size. It is always positive and is represented only by a number without a sign.
Similar Questions
The difference between the maximum limit of size and minimum limit of size in assembling a product is known as:
The number of fundamental tolerance in the Indian Standard System are:
In an assembly, Hole size is smaller than shaft size then this type of fit is known as ______
When two mating parts are sometimes, an interference fit and sometimes a clearance fit is known as _____
The tolerance limit is 50.3 ± 0.05 mm.
What is this shown?
When tolerance is given on both sides of the basic dimension, it is called:
- When tolerance is given on one side of the basic dimension, it is called:
- The measured size of the dimension of a component is called:
- Which type of fit is used when a small amount of clearance or interference is permissible?
- Two extreme permissible sizes of a part, between which actual size should lie is called _____
Important Questions from Limits and Fits
Which one of the following dimensions shows the largest tolerance?
In mass production, parts made to definite limit of error is called as ______
Name the fit, in which the shaft is cooled below the room temperature until it fits into the hole, then assembly is allowed to attain room temperature.
The type of fit in which the female part is fitted when male part is in hot condition is called _____
Which of the following fit is produced with the shaft dia 25.025 and bore dia of 24.994?



