
When creating 10 mm single-stroke capital letters in vertical style, what does the 10 mm distance between horizontal parallel lines represent?
ILetter height
The correct answer is Letter height.
When specifying the size of capital letters in a vertical style, the given measurement (10 mm in this case) refers to the height of the capital letters. This is the distance from the topmost point of the highest extending element (like the top of a capital 'H' or 'T') to the bottom-most point of the lowest extending element (like the bottom of a capital 'J' or 'g' if included in the set). The 10mm represents the overall height the capital letters occupy within the vertical lines.
Let's eliminate the other options:
- Stroke thickness: This refers to the width of the lines used to create the letters, not the overall height.
- Interline spacing: This is the space between lines of text, not the height of individual letters.
- Letter width: This is the horizontal dimension of the letter, not the vertical.
Therefore, the 10 mm distance represents the letter height of the capital letters.
Similar Questions
What type of view is represented of the given machine component?
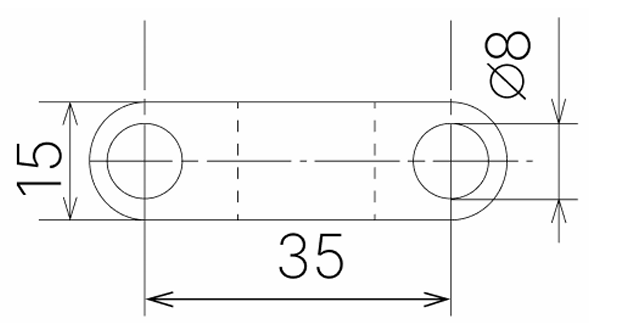
Which of the following statements about title block is/are true? Statement 1: The title block is situated in the bottom right-hand corner of the drawing sheet. Statement 2: The contents of the title block are standardised and cannot be modified to suit individual company needs.
Match the following types of lines with their correct descriptions according to their orientation and characteristics. Description A. A line that is neither parallel to a horizontal plane nor perpendicular to it. B. A line that is perpendicular to horizontal lines. C. A line that changes its direction continuously. D. A line that is parallel to a horizontal plane.
Which type of line is used to represent hidden edges or surfaces in a technical drawing, as per BIS SP 46-2003?
Match the following, according to lettering and numbering (uppercase lettering) as per
BIS SP: 46-2003.
Width (W) Capital letters
(A) 5 (I) W
(B) 6 (II) A, M, Q, V, X, Y
(C) 7 (III) B, D, G, H, K, N, O, P, R, S, T, U and Z
(D) 9 (IV) C, E, F, LA statement and conclusion for pictorial drawing are given below. Determine the logical relationship between them.
Statement: Pictorial drawings are three-dimensional and provide a visual representation of an object.
Conclusion: Therefore, pictorial drawings are useful for describing the shape of a piece part or component.Which of the following statements is/are true about Non-Functional Dimensions (NF) in engineering drawing?
Statement 1: Non-functional Dimensions are shown without limits, as they do not affect the functionality of the component or space.
Statement 2: Non-Functional Dimensions are typically used for reference purposes only, and do not impact the assembly or performance of the component or space.Match the following designations of sheets with their respective trimmed sizes in length and breadth.
Designation Trimmed Size
A) A0 P) 297 × 420
B) A1 Q) 420 × 594
C) A2 R) 594 × 841
D) A3 S) 841 × 1189engineering drawings recommend(s) 20 mm wide margins for sheet sizes AO and A1 in
In a project involving the design of a pipeline for a building, which technical drawings would need to be referenced together?
Important Questions from Engineering Drawing
What is a polygon with 12 sides called?
Wiring diagrams, circuit diagrams and electrical installation drawings are examples of which of the following types of engineering drawings?
Which of the following is NOT an element of dimensioning ?
Which of the following drawing instruments is used to draw smooth curves/arcs?
_______ is a dimension that is essential to the functioning of the component or space that is generally shown with limits.



