
Slab Design Classification Based on Aspect Ratio
Structural slabs are classified based on how they distribute load, which is heavily influenced by their geometry, specifically the ratio of their sides.
One-Way vs. Two-Way Slab Criteria
- One-Way Slab: A slab is classified as a one-way slab when it is supported on two opposite sides, and the ratio of its longer side (Ly) to its shorter side (Lx) is greater than or equal to 2.0. In such cases, the primary bending action occurs along the shorter span. The load is effectively carried in one direction towards the supports.
- Two-Way Slab: A slab is classified as a two-way slab when the ratio of its longer side to its shorter side is less than 2.0. Here, the bending occurs in both directions, and the load is distributed towards all supports.
Applying the Criteria to the Question
The question describes a slab that is:
- Simply supported on all edges.
- Has a ratio of longer side to shorter side greater than or equal to 2.0 (Ly / Lx $\ge$ 2.0).
Based on the standard definition, when the aspect ratio Ly / Lx is $\ge$ 2.0, the slab behaves primarily in one direction (along the shorter span).
Conclusion
Therefore, a slab simply supported on all edges with an aspect ratio of longer side to shorter side $\ge$ 2.0 is designed as a one way slab.
Important Questions from Design of Structural Elements
- The slenderness ratio of a circular column of diameter $300 \text{ mm}$ and effective height $3 \text{ m}$ is _________ [in integer]
- Match the structural system in Group I with their potential causes of failure in Group II
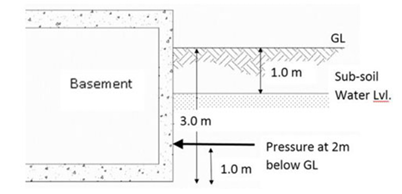
Group I Group II (P) Flat Slab (1) Thrust (Q) Long Column (2) Flutter (R) Arch (3) Punching Shear (S) Tensile Fabric (4) Buckling (5) Moment A basement wall resists lateral pressure exerted by soil and water. The soil pressure amounts to $4.5 \text{ kN/m}^2$ for every metre of depth below Ground Level (GL). The sub-soil water level is $1.0 \text{ m}$ below GL and hydrostatic pressure of water is $9.8 \text{ kN/m}^2$ for every metre of depth below GL. The total lateral pressure (in $kN/m^2$, rounded off to one decimal place) exerted on the wall $2 \text{ m}$ below GL is______
- Slenderness ratio of a column is represented as:
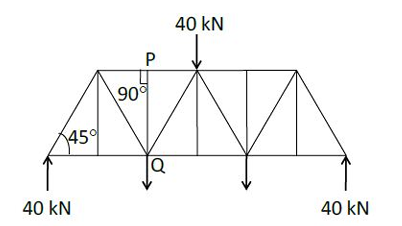
For a symmetrical two dimensional truss as shown in the above figure, vertical force in kN acting on the member PQ is ________


