
Question
The different parts of a parapet wall and terrace section are labelled as P, Q, R, S, T. Which of the following is/are correct?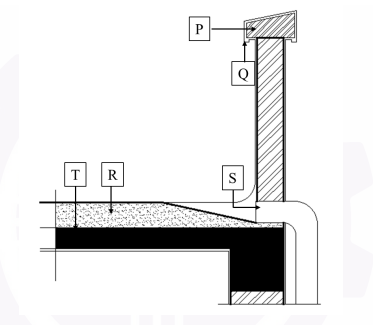
To solve this question, we need to correctly identify the parts of the parapet wall and terrace section labelled as P, Q, R, S, and T in the diagram:
- P – Coping:
- Coping is a covering of a wall that provides a protective barrier to prevent water from entering the wall structure. It is placed at the top of the parapet wall for this purpose.
- Q – Drip Course:
- A drip course is a horizontal groove or projection that prevents water from running down the face of a building. It helps in draining off the rainwater, protecting the structure.
- R – Lime Terracing:
- Lime terracing is used in terrace roofs as a waterproofing layer to prevent water seepage. It typically consists of lime, brickbat, and other materials spread on the roof surface.
- S – Rainwater Pipe:
- A rainwater pipe is used to drain rainwater from the roof to the ground or a drainage system, thereby preventing water accumulation on the roof.
- T – Roof Slab:
- The roof slab is the flat horizontal surface of the roof that forms the base for further layers like lime terracing.
Given these identifications, two correct options from the question are:
- P – Coping, R – Lime terracing, S – Rainwater pipe
- Q – Drip course, S – Rainwater pipe, T – Roof slab
Both options correctly identify the parts of the parapet wall and terrace section according to the diagram and definitions provided above.
Was this answer helpful?
Important Questions from Building Methods and Details
- If Beam : Column :: Transom : X,
which of the following options can replace 'X'? Match the elements in Group-I with the building components in Group-II
Group-I Group-II P. King post 1. Curtain glazing Q. Grade beam 2. Door R. Metal decking 3. Plinth S. Jamb 4. Intermediate floor 5. Truss Match the following types of masonry joints in Column - I with their corresponding description in Column - II, and select the appropriate option.
Column - I Column - II P 
1 Struck Q 
2 Weathered R 
3 Raked S 
4 Beaded 5 Concave - Toothing is a construction technique used in
- Hip roof is formed by surfaces sloping in
Need Expert Advice?


